Saturday, 24 March 2018

The gardens of Powis Castle, Wales


A visit to Powis Castle near Welshpool, east Wales, would not be complete without spending some time in the castle gardens. Apart from the gardens themselves, there are splendid views to be had of the surrounding countryside.


Powis Castle is set on a rocky prominence above the valley in which Welshpool sits, which means that the slope below the castle would be far too steep to plant a garden unless the land was terraced, and that is precisely what has been done. Four broad terraces lead down from the castle to the valley floor, where the gardens continue.

The terracing was started in the early 17th century, but the real work was done in the 1680s by the architect William Winde, who was also a military engineer who knew how to blast the solid rock away to create level surfaces.


The Herbert family, who owned Powis Castle, were supporters of the Catholic King James II, so when the latter was deposed and exiled in 1688, the Herberts went too. They were greatly impressed by what they saw of the gardens of French aristocrats and royalty, so, on their return in 1703, they set about creating a garden that incorporated features that they had seen in France and on their travels around continental Europe.

The gardens seen today owe much to the efforts of a more recent family member, namely Violet Lane-Fox (1865-1929), the wife of the 4th Earl of Powis who left the castle and its grounds to the nation on his death in 1952. The countess sought to restore the gardens to their former splendour after many years of neglect, just as her husband did for the castle.

The four terraces contain a profusion of flowering and foliage plants backed by stone and brick walls and framed by low box hedges. Classical statues of nymphs and swains add a continental touch.


The massive yew hedges on the upper terraces and particularly at the northern end are notable features of the Powis Castle gardens. These hedges were originally trimmed into intricate shapes but are now “cloud pruned” into bulky shapes that are no less impressive. A photo on display in the garden shows how the hedges were pruned in former times, with gardeners climbing up 40-foot ladders and standing on top on the hedges armed with shears, but in these more health-and-safety-conscious times the job is done from a mechanical cherry-picker!


Below the terraces is a mixture of garden types, including a formal garden in the 18th century style, a croquet lawn, and the Grand Lawn that was originally a water garden. One area has been allowed to run wild (although it is full of daffodils in the spring) in order to encourage wildlife. There is a large area of woodland with paths running through it, and a small lake that is also designed as a wildlife haven.


It would be very easy to spend a long time in the garden, but the visitor needs to remember that the gate is locked at 5.30pm (earlier out of the summer months) and it takes longer to walk up four terraces to the exit than down!
© John Welford

The Callanish Standing Stones, Lewis


These are the Standing Stones of Callanish, on the island of Lewis which is one of the Outer Hebrides off the northwest coast of Scotland.

There are 48 stones, the tallest of which is 4.5 metres (14 feet 9 inches) high. They are arranged in a cross-shaped pattern, with a stone circle and burial chamber in the centre. The whole site measures 123 metres (405 feet) by 43 metres (140 feet). 

After Stonehenge, it is generally reckoned to be the most impressive megalithic monument in Great Britain, although it was only discovered in 1857 when the stones were excavated from the bog in which they had been largely submerged.

One legend surrounding Callanish is that the stones were giants who were petrified by St Kiernan because they refused to become Christian.

However, the stones predate Christianity by a long way, having been erected between 3500 and 4000 years ago, which was even before the first Celts arrived in the Scottish islands. Their purpose, apart from being a burial site, appears to have something to do with tracking the movements of the Moon, which is a clue to the religious practices of those very early settlers.


© John Welford

The brave shepherd boy of Canons Ashby



This statue commemorates an incident that took place at Canons Ashby in Northamptonshire during the English Civil War.

Canons Ashby is the ancestral home of the Dryden family, who acquired the site not long after the former priory of Augustinian canons had been evicted during the Dissolution of the Monasteries under King Henry VIII.

During the 17th century the Drydens were Puritans who supported the cause of Parliament when King Charles I declared war on Parliament in 1642. The Civil War was a long-drawn-out affair that was not settled until 1648. Only a few pitched battles were fought and much of the action consisted of minor skirmishes in which pieces of territory were claimed or reclaimed for one side or the other. The participants were mainly landed gentry whose private militias took part in these skirmishes.

Families such as the Drydens were therefore always on guard against an attack from a rival force. That was why, on an occasion when a group of armed men were being entertained to mutton pies and ale in the kitchen at Canons Ashby, a local shepherd boy was stationed in the garden as sentry so that he could sound a warning if any enemy force was seen to approach.

His means of sounding the alarm was to blow his flute, which he did when a brigade of royalist soldiers came into sight. The men in the kitchen heard the alarm and rushed off to find somewhere safer, namely the tower of the nearby church. The royalists saw them escaping and besieged them in the tower, where they were eventually forced to surrender and were captured.

The incident only led to one death, namely that of the unfortunate shepherd boy who was left out in the open when the royalists arrived. The Parliamentarian soldiers were eventually freed but the shepherd boy was executed for his act of treachery to the king.

His statue has stood facing Canons Ashby ever since 1713.

© John Welford

Friday, 23 March 2018

Sultan the Pit Pony, Caerphilly


Underground coal mining is no more in South Wales, with the last deep pit having closed in 2008. That does not mean that mining has left no impression on the Welsh landscape, because the millions of tons of waste material extracted from the mines had to go somewhere, and that meant the construction of massive slag heaps that grew on the hillsides that separated the Welsh valleys in which the mines were sunk.

In the years since the mines closed, huge efforts have been made either to remove the slag heaps or to incorporate them into the landscape – usually by planting trees to stabilize them and stop them being the eyesores they once were.


However, some schemes have been particularly innovative, and one such can be seen a few miles north of Caerphilly on the site of the former Penallta Colliery. This is a land sculpture of a pit pony, created by Mick Petts, a Welsh artist who has produced a number of similar works in other places.

What he did was to spread the slag heap material into a curved mound some 200 metres long and sculpt it into the features of a pony, including its mane, tail and hooves. The project took three years to complete, from 1996 to 1999.

The sculpture is a memorial to the many thousands of ponies that were used to pull coal trucks deep underground. This was a practice that declined during the later years of Welsh mining, although there were several retired ponies still alive at the time that Mike Petts was creating his sculpture. It was one these – Sultan – whose name has transferred to the sculpture.

Sultan the Pit Pony has a secondary function, which is to provide a windbreak for the otherwise exposed playing field that is also part of the re-landscaping of the Penallta colliery site.

The site is open to the public and many people enjoy walking across “Sultan” from nose to tail tip!

©John Welford

St Mary's Church, Canons Ashby, Northamptonshire


This small parish church was once considerably larger. It is all that is left of a medieval priory that belonged to a community of Augustinian canons, dating from about 1250. Although the priory never accommodated more than 13 monks, their priory was a substantial building and the church was the size of a small cathedral.
However, when King Henry VIII dissolved the monasteries in the 1530s the priory at Canons Ashby was one of the first on a very long list. The property was acquired by Sir Francis Bryan, but he soon sold it on to Sir John Cope, a wealthy Puritan lawyer.
Sir John began the process of demolishing the Priory and building his own house on the site. However, this project was abandoned after the property became that of the Dryden family in the 1570s. They built their own house nearby but wanted to retain the priory church for their own use and that of the local community. They did not need a small cathedral so they demolished all of it except for two bays and the tower, and a new wall was built to enclose what was left.
The result is a truncated church with a high ceiling, which gives it a somewhat barn-like internal appearance.
It is one of only four parish churches in England that is privately owned, although the owner is now the National Trust rather than the Dryden family. Generations of Drydens have been buried in the church or are commemorated by plaques on the walls.
© John Welford

Tuesday, 20 March 2018

Oxborough Church, Norfolk


Parish churches in English villages often strike visitors as being far too big for the community that they serve. One forgets that at one time attendance at church on Sundays was compulsory, and also that rural populations were, in many places, much larger than they are now due to the highly labour-intensive nature of agriculture in the days before tractors and combine harvesters.

The Church of St John the Evangelist at Oxborough, Norfolk, provides an excellent illustration of how a church can shrink in size and yet be perfectly adequate for modern needs. However, the shrinkage was not caused by any wish of the villagers or its clergy.

St John’s Church was built during the 14th century in the Perpendicular style, using stone and flint. It must have been an impressive structure in its heyday, with a nave and chancel of comparable length, and a magnificent stone tower and spire that rivalled that of Norwich Cathedral in its dimensions.

Oxborough has long been the home of the Bedingfield family, who built Oxburgh Hall in the late 15th century. This splendid moated manor is a place that is well worth a visit. The first occupant of the Hall, Sir Edmund Bedingfield, directed in his will that a chapel be built at the side of the nave of St John’s Church to contain his tomb. He died in 1496 and the chancery chapel was built in 1500 and enhanced by later Bedingfields.

The church spire was struck by lightning in 1877 and rebuilt in 1879. However, the new structure was not strong enough to contain a peal of six bells and, on a windy morning in April 1948 it collapsed for a second time, but it fell in such a way that it brought down the entire roof of the nave.

A decision was made not to rebuild the church as it had been but to preserve what could be saved and – in effect – create a village church that was more suited to the needs of the mid-20th century.

The chancel was largely undamaged, so a new flint wall was built to enclose the chancel, which now forms a perfectly adequate parish church in its own right. Fortunately, the Bedingfield Chapel was also spared from the collapse, as were the terracotta monuments that it contains. The Chapel is now entered from the roofless nave.

The church opened in its new configuration eight years after the collapse, with one of the offending bells finding a use as the sanctus bell above the new entrance.

Although Oxborough Church looks very strange today, being a half-ruin without a tower, it is one that has an unusual tale to tell, and it is a story of resurgence from disaster in which the local community can take justifiable pride.
© John Welford

King Henry VIII's Cornish castles


Following his divorce from Catherine of Aragon in 1533, and his break from Catholic Europe, King Henry VIII became increasingly concerned that he had made England vulnerable to invasion from either France or Spain. It was in order to guard against any threat from Spain that he built three castles in Cornwall that were designed to protect the ports of Falmouth and Fowey on the county’s south coast. These castles – armed with artillery pieces – would be the first land-based line of defence should any Spanish ships sail up the English Channel.


St Mawes Castle

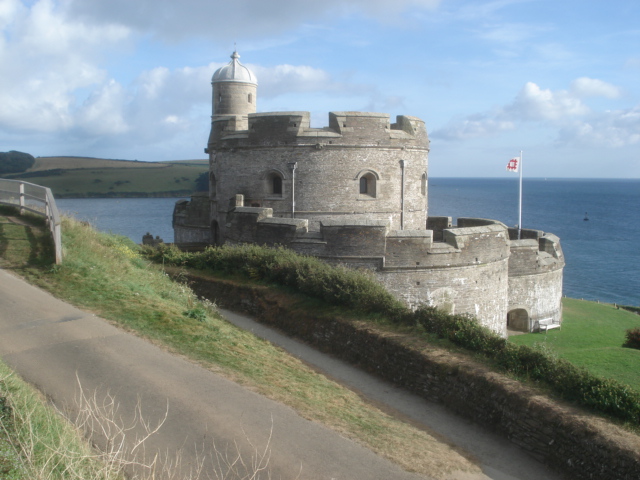
Sited on the eastern side of the mouth of the River Fal, the castle was designed purely as a base for artillery fire. There is a four-storey central round tower and three circular bastions arranged in a clover-leaf pattern. The flat-roofed bastions were simply platforms for artillery pieces.


The castle is in an excellent state of repair, this being mainly because it continued in use long after the threat of invasion during King Henry’s reign had passed. At various times it acted as a garrison, although its small size meant that not many soldiers could be accommodated. It was only at the close of World War II in 1945 that St Mawes Castle finally lost its function as a military base.
However, despite all this apparent importance to the security of the realm, no gun was ever fired in anger from St Mawes Castle!

Pendennis Castle

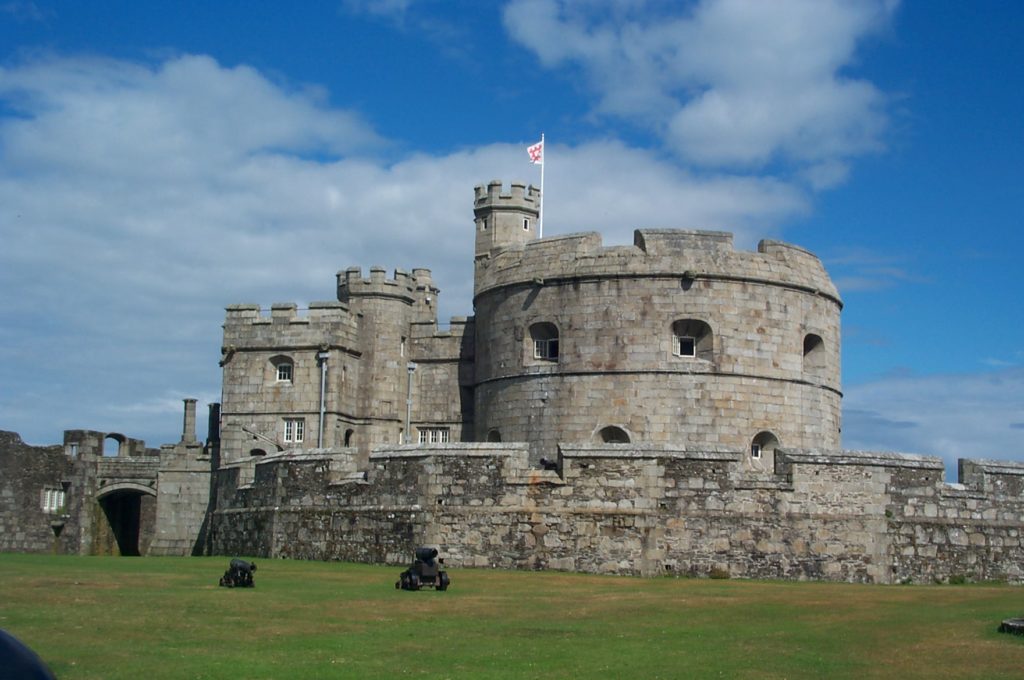
Originally the western companion to St Mawes, and similar in design, Pendennis underwent much more development in subsequent years. Like St Mawes, Pendennis continued in use as a military base right up to World War II, but it was given greater importance because of its proximity to the port of Falmouth. New fortifications were added by Elizabeth I following the Spanish Armada, and yet more in the years preceding the English Civil War, during which the castle – held by supporters of King Charles I – was taken by Parliamentary soldiers following a five-month siege.


Visitors can see an interactive exhibition of the castle’s history, mounted in the Royal Artillery Barracks that date from 1901, and a special collection of World War II cartoons by the artist George Butterworth. A land train connects the castle with Falmouth town centre during the summer months.


St Catherine's Castle

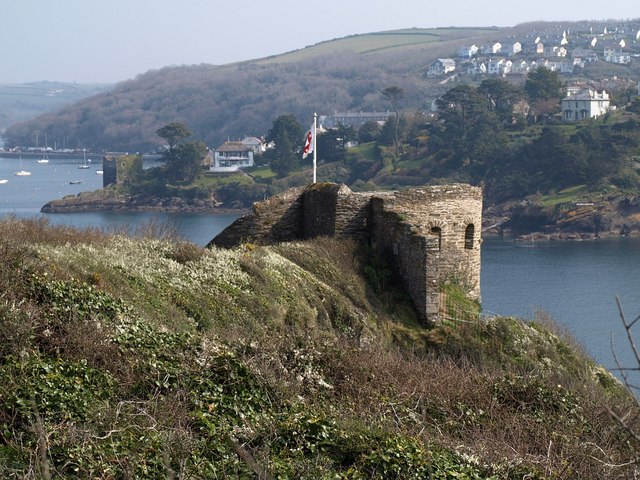
This is another of Henry VIII’s coastal defensive castles, built to defend Fowey, some 20 miles north-east of St Mawes/Pendennis. This castle is nothing like as well preserved, consisting of a round two-storey tower, now open to the elements, with gun ports at the ground level. A small gun platform was added in 1855. The castle can be reached via a woodland path or from the beach of nearby Readymoney Cove. As this site is unstaffed, admission is free.


It should be noted that times of admission to these three castles vary considerably from site to site and they also change depending on the day of the week and the month of the year. Intending visitors should check the English Heritage website to avoid a wasted journey.

© John Welford