Monday, 2 April 2018

Lyveden New Bield, Northamptonshire


High up on open downland in Northamptonshire stands a remarkable building that was the brainchild of an extraordinary man. When he died in 1605 his dream died with him, but it has remained ever since just as he left it .
Sir Thomas Tresham
Born in 1543, Thomas Tresham came from a wealthy and well-connected Northamptonshire family that was staunchly Catholic and had prospered during the reign of Queen Mary I (1553-8). 
Thomas became head of the family in 1559 at the early age of 15 but continued with his studies, being admitted as a lawyer of the Middle Temple when only 17. 
The Elizabethan age was one in which people with talent and the right connections could become extremely wealthy and tended to spend their wealth on building magnificent houses, many of which can still be seen today. Thomas Tresham never had the wealth of people like William Cecil (the builder of Burghley House), but that did not stop him from going on a building spree of his own.
Tresham’s main problem was his adherence to the Catholic faith at a time when this was becoming positively dangerous. During the early part of Elizabeth I’s reign this was no impediment, as is evidenced by Thomas Tresham being knighted by the Queen in 1575, but after the attempted invasion of England by King Philip of Spain in 1588, being a Catholic in England was tantamount to being a foreign agent. Practicing Catholics had to keep their heads down or risk a terrible punishment.
Thomas Tresham found that his net wealth was severely depleted during his later years, mainly through having to pay fines for not attending Anglican church services. Much of the building work was therefore financed through borrowing money that he was never able to repay.
He also spent a considerable amount of time in prison, being arrested as a political hostage at any time that the government suspected that the safety of the realm was under threat from foreign Catholics.
Another problem for the Treshams, following the death of Queen Elizabeth in 1603, was that Francis, Thomas’s elder son and heir, became involved in the Gunpowder Plot to overthrow the government of King James I. It is known that the Plot failed because an anonymous message was sent to Lord Monteagle warning him not to attend the opening of Parliament because a ‘great blow’ could be expected. It is entirely possible that the warning was sent by Francis Tresham.
Sir Thomas Tresham died in September 1605 and Francis Tresham was soon under arrest after the failure of the Gunpowder Plot in November. He died in December before coming to trial. His younger brother Lewis inherited the estate but also the massive debts that came with it. The building ventures of Sir Thomas therefore came to a grinding halt at his death.
Sir Thomas the builder
Thomas Tresham’s first building venture was the Market House at Rothwell, which is the nearest town to Rushton, where he was lord of the manor. This was a gift to the town and is notable for the carved coats of arms of ninety local families. This was started in 1578 but not finished during Sir Thomas’s lifetime. Indeed, it had to wait until 1897 for the roof to be added!
His second venture, however, was completely different. This was the Triangular Lodge on his Rushton Estate, built between 1593 and 1597. The building was used to house the man who looked after the rabbit warrens on the estate, but it has all the characteristics of a ‘folly’ in that its true purpose was devotional. It is a temple to the Trinity, with the focus on the number three – three sides, three floors, three gables on each side, etc, etc. 
The Triangular Lodge was far from complete when Sir Thomas started work on Lyveden New Bield (which means ‘New Building’). He also did some work on his main residence, Rushton Hall, at the same time.
Started, but never finished
Lyveden is about nine miles to the east of Rushton and was the Treshams’ second estate. There was already a manor house here (Lyveden Old Bield, dating from the 14th century) but Sir Thomas had the idea of building a ‘garden lodge’ at the top of the hill behind the manor house. He would also create an artificial landscape of terraces and canals, all for the purpose of entertaining guests, playing the role of country gentleman and also indulging his fetish for religious symbolism based on numbers.
The size of the building as it exists today, plus the apparent plan to make it even bigger, suggests that Sir Thomas had a great deal of entertaining in mind. There would have been plenty of room for many guests to be accommodated, plus the necessary servants, but it is doubtful that he intended to make the house his principle place of residence.
Work started in 1594 but it must have been very frustrating for Sir Thomas that he was prevented from overseeing the construction in person by virtue of being held under house arrest or in prison for much of the time after this date. At the time of his death in 1605 the New Bield was a roofless three storey structure, which is just what visitors can see today. The work stopped when Sir Thomas died and never restarted. 
The quality of the materials and workmanship was such that the house looks almost as though the workmen have just downed tools for the weekend but will be back to carry on in a few days’ time. Despite the exposed site there has been very little damage due to storm or erosion, and efforts to remove stone for other building work have proved fruitless – it was too well built to be demolished. 
It is more than 400 years since Sir Thomas and his dream died, so what you can see today is a time capsule of Elizabethan house-building and landscape gardening.
From the look of the New Bield today it would seem that all that is missing is the roof, but there is evidence to suggest that a further storey was planned before the roof would have been added.
Another careful plan
As mentioned above, Sir Thomas was obsessed by the number three at Rushton Triangular Lodge, which is a celebration of the Trinity (Father, Son and Holy Ghost). At Lyveden the numbers five and seven also played dominant roles. The symbolism of five is that Christ suffered five wounds on the cross, and seven has long been regarded as a ‘holy number’, as evidenced by its frequent use in the Book of Revelation.
The ground plan of the New Bield is four arms with a central space, making five. Each arm ends in a five-sided bay, with each side measuring five feet. Five fives are twenty-five, which is the date of Christmas in December and the Annunciation in March.
As mentioned above, it looks as though Sir Thomas may have planned to build three storeys (not counting the basement which was the domain of the servants). Above the windows are sets of three shields and there are diamond decorations in groups of three. The distance from one side of the building to the other is 243 feet – a multiple of three.
The number seven is represented by the frieze between the ground and first floors, which displays roundels depicting the seven emblems of the Passion of Christ.
The frieze above the first floor is no longer complete, but originally comprised a set of Bible texts in Latin. These were arranged so that the words IESUS and MARIA appeared each side of each bay window, accompanied by the Tresham emblem of a three-leaved clover.
Inside the building
Visitors have to use the servants’ entrance which is down a few steps to the basement level. That is because the interior of the building is an open shell with no floors, although there are many holes in the stonework to show where joists were intended to be fixed. Guests would have used an entrance at the ground floor level on the opposite side to the servants’ entrance. This ‘front door’ would have been reached by a set of steps leading via a small porch to a room in which a niche – still visible – would have contained a statue of the Virgin Mary.
The basement shows evidence of what the building was intended to be used for, namely the accommodation and entertainment of guests. You can see where the large bake ovens and the copper for heating water would have been. You can also see that Sir Thomas wanted to preserve the external symmetry of the building by incorporating all the rainwater pipes and flues from the fireplaces within the walls. This would have helped to allow uninterrupted views to be had from the planned rooftop walk that guests would have been able to enjoy after their evening meal on fine summer evenings.
As you look up from the basement you can see signs of how the upper floors would have been arranged. For example, the Great Chamber would have been on the first floor, as is apparent from the intricate stonework decorations at this level.
In the grounds
The grounds of Lyveden New Bield are just as remarkable as the building itself. Sir Thomas employed a large force of gardeners and labourers to create a totally artificial environment close to the house that involved banks, ditches, spiral mounts and moats. His plan was to emulate the great gardens of European mansions by creating one of his own on top of a hill in Northamptonshire.
Given that there are no natural water courses up here – no streams to be dammed to form a lake – the only recourse was to dig his moats to a depth of about three or four feet, line them with clay, then wait for rain to fall on the banks and drain into the prepared ditches. The plan clearly worked, because the water courses are still there to this day. The moats were stocked with fish – as they are now – and guests could be rowed in a boat as they tried to see them.
There are two spiral mounts in the grounds that were modelled on similar mounts built by other Elizabethan landowners. The idea was that guests could take a leisurely stroll up the winding path and enjoy the view from the summit, much as they could do from the rooftop walk mentioned above. 
As with the house, the garden project was never completed. Sir Thomas had originally planned a four-sided moat with the central area being planted as an orchard. There would also have been four viewing mounts rather than two. As it stands, the moat is three-sided and two of the mounts are much smaller than the completed ones with their spiral walkways.
There is, however, an orchard on the side of the moat facing the Old Bield. Efforts have been made in recent years to replant this orchard with varieties that the Treshams would have known. This has been done by grafting specimens from the National Collection of fruit trees on to vigorous rootstocks.
A very pleasant time can be spent at Lyveden New Bield, which is preserved and managed by the National Trust. The site has survived so well after 400 years that is not difficult to imagine how the dream of Sir Thomas Tresham could have been fulfilled.
© John Welford

Wednesday, 28 March 2018

Windmills in Great Britain


This is an account of traditional windmills that were once very common in the British countryside but are now rarely seen complete, with only a few working examples still in existence.


British windmills

The British countryside is now adorned (if that is the correct word) with a new generation of windmills that stand massively, in rows and groups, turning slowly to convert wind power into electricity. However, the hills of England (and to a lesser extent Wales and Scotland) were once adorned with windmills of a different design that had another purpose. Only a few are left in working condition, but many more remain in varying states of disrepair.


The Function of Windmills

Similarly to watermills, windmills have been used for more than one function. However, their main use has traditionally been to drive machinery to grind corn into flour. With bread being the staple food in England from earliest times, the laborious process of grinding wheat grains between two circular stones was one for which a mechanical solution was always going to be welcomed.

Water power was used for this purpose from Saxon times, but one problem was that much of the corn-growing area in England, mainly the eastern half, was also relatively flat and streams and rivers flowed slowly. This is also the side of the country with less rainfall, so water power could not be guaranteed, especially during the summer when the harvest was taken in and the milling was most needed.

The windmill was introduced to England during the 12th century, probably by returning Crusaders who had seen windmills in operation in Arab lands, where they had been used since the 7th century. One thing that England was not short of was wind, and where water power failed, wind could succeed.

Windmill technology developed over the centuries as circumstances dictated, but there were generally three types that predominated:


The Post-Mill


The oldest type of windmill, it was built on a brick base that supported a massive vertical post, often a complete oak tree trunk. The mill itself was built around this post, the sails being fixed on the outside, and the whole structure would be free to revolve around the vertical axis. The miller could push the mill into position to catch the wind, using a tiller beam for this purpose.


One disadvantage of this system was that, in order to keep the weight down, the mill would have to be built almost entirely of wood, and that added to the fire hazard. Mills were notorious fire traps, in that the friction of the stones rubbing together caused sparks that ignited the dry powder of the flour and then the whole mill.


The Smock-Mill



Smock-mills were also largely built of wood, but the main difference from the post-mill was that only the top part of the structure, to which the sails attached, revolved. The base of the mill was usually built of brick, with wood being used for the upper portion which tapered towards the top and was thought to look like a countryman’s smock, hence the name.



From the mid 18th-century, small fantails were added at the opposite side to the sails, so that the latter could be turned into the wind automatically.


The Tower-Mill

It was possible for post-mills and smock-mills to be moved from one location to another, as they were largely wooden constructions, but this was not the case with tower-mills, which resembled lighthouses in their construction. These were brick towers, round or octagonal, that tapered towards the top and could reach a considerable height. As with the smock-mill, only the topmost portion of the mill revolved.


Developments in Mill Technology


Over the centuries, various refinements were made to the machinery as well as to the architecture of windmills. These changes were made for reasons of both efficiency and safety.

The gearing mechanisms that drove the millstones were developed so that a constant milling speed could be achieved however fast the sails were turning. The ideal turning speed for the upper millstone was 150 revolutions per minute – too slow would be inefficient and too fast could be dangerous.

Sail design was refined so that the mill could work on relatively calm days as well as windy ones. For example, the sails were curved slightly, and twisted in alignment so that they would catch the wind. In early mills, canvas or sailcloth was used in such a way that it could be furled in high winds, similarly to reefing on a sailing ship. Later mills (from the late 18th century) used hinged shutters operated by a spring that would open the shutters in a high wind and slow the speed of revolution.


Windmills Today

Although small windpumps are still used for water pumping in low-lying areas, and wind turbines now generate electricity, the original windmills fell out of use when the Industrial Revolution offered more efficient steam power and public taste moved away from stoneground flour towards the white flour obtainable from factory milling.

Many windmills can still be seen, however, with or without their sails. Only a handful are still in working order, although efforts are being made to restore a few of them. Others have been converted into dwellings but most are now in ruins, a testament to a past age.


© John Welford

Tuesday, 27 March 2018

Tintagel Castle, Cornwall


This ancient castle on the north coast of Cornwall is associated with the legends of King Arthur and of Tristan and Isolde. The truth may never be known, although a 1998 find of a 1,500 year old piece of slate bearing the name “Artognou” excited a fresh round of speculation.
Although Tintagel was occupied during Roman times and was a trading post for Celts in the 5th and 6th centuries, the castle we see today was built in the 13th century by Richard, Earl of Cornwall (1209-72). Richard was a brother of Henry III, who gave Cornwall to Richard as a birthday present. What he did when Christmas came along is not recorded!
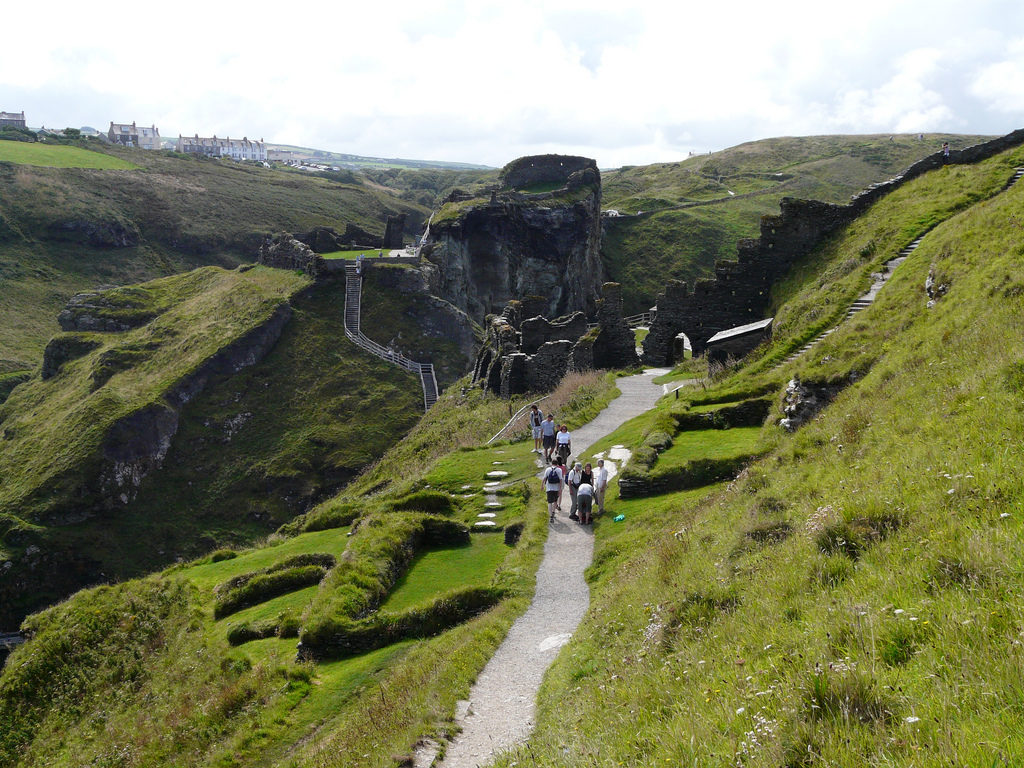
The castle is sited on a rocky island that is connected to the mainland by a footbridge. More than 100 steep steps then lead up to the castle entrance, hence it is inaccessible for disabled visitors. The castle itself is a ruin, but many features of the ground plan can be made out from the remaining walls, and the views in all directions are stunning.
© John Welford

The Worcester Bar on a canal in Birmingham


Here is the story behind a strange feature to be found on the canal system in the heart of Birmingham, West Midlands.


The Worcester Bar

This sounds like a strange name for a short, narrow stretch of canal in the middle of Birmingham – it is not in Worcester and it is not a bar. The only barrier it presents these days is in not permitting two boats to pass each other but, being short, the delay is not going to be long.

However, this was the scene of a fierce commercial battle between two canal companies in the early 19th century, resulting in a situation that seems absurd to us today, and a compromise that was merely inconvenient and whose legacy is the feature that we see today.


Worcester and Birmingham versus the Birmingham Canal Company

During the heyday of the canal system, which was a relatively short period between the mid-18th century and the rise of the railways from the 1840s onwards, canal companies sought to outdo each other in providing routes for the transport of goods from the industrial heartland of England to the ports.

In 1791, the Worcester and Birmingham Canal Company was given Parliamentary approval to build a canal from Birmingham to the River Severn at Worcester, from where barges would proceed to the port of Bristol.

However, this canal would provide a better route than that already provided by the Staffordshire and Worcestershire Canal, which linked with the Birmingham Canal to provide a route from Birmingham and Wolverhampton to the Stour and then the Severn. The advantage of the new route would be that it would avoid a stretch of the Severn that contained difficult shallows that were always a problem when the river level was low.


The Birmingham Canal’s Revenge

Clearly, if goods could be taken from the factories of the Black Country and Birmingham straight down to the Severn at Worcester, this would hit the revenues of the Birmingham Canal Company very hard. The latter therefore made sure that the Act of Parliament that set up the Worcester and Birmingham Canal contained a clause stipulating that the new canal could not come closer than seven feet to the water of the Birmingham Canal. It would therefore be impossible for boats to proceed from one canal to the other.


The Creation of the Worcester Bar

The Worcester Bar was therefore a solid wall between the two canals. Boatmen could get to within seven feet of the other canal but no further. Goods that were destined for delivery at places beyond the Bar therefore had to be unloaded from one barge, taken manually round the Bar and reloaded on to another barge on the other side. As they passed through, the goods could also be assessed for payments of fees.

Clearly this led to much delay, confusion and expense as hundreds of barrowloads of bulk goods were wheeled through the Bar every day, merely for the lack of seven feet of water. Needless to say, the merchants whose goods were subject to this restriction were not best pleased.


The Stop Lock Compromise

The situation was resolved in 1815, when the Birmingham Canal Company was eventually persuaded to allow a stop lock to be built in place of the Bar.

A stop lock is a lock that comprises two lock gates but without any mechanism for changing water levels. The idea is simply that a boat has to stop within the lock before permission is granted to proceed by the opening of the second gate.

With the stop lock in place, cargoes could still be examined and fees levied by the canal companies, but the cargoes could stay on board. This was clearly the commonsense option.


The Worcester Bar Today

What you can see today is the old stop lock but without the gates. You can see where the gates used to be, and you can also see the buildings alongside the Bar that used to house the lock keepers and the company officials who examined the cargoes and levied the fees.

This part of Birmingham was once a grimy, smoky and unpleasant place where men endured hard, physical labour hauling cargoes about. Today you will find canalside pubs and restaurants and sometimes, such as when these photos were taken on a Sunday morning, an oasis of calm.

The Worcester Bar is a fascinating reminder of Birmingham’s industrial heritage.

© John Welford

Monday, 26 March 2018

The Rollright Stones, Oxfordshire


These are the “King’s Men”, a circle of 77 weathered pieces of limestone that form part of the Rollright Stones, an ancient monument on the border between Oxfordshire and Warwickshire.

The whole site comprises three distinct features, namely the King’s Men, the King Stone and the Whispering Knights, although they do not date from the same time. The Whispering Knights, which is a dolmen – the stone interior of a burial mound – dates from the Neolithic era and could have been constructed at any time from 3800 BC to 3000 BC, whereas the King’s Men were erected during the early Bronze Age at about 2500-2000 BC. The King Stone is probably later still, at about 1800-1500BC.

For comparison, it is believed that Stonehenge was built over a period of time that corresponds roughly with that of the Rollright Stones, namely between 3000 and 2000 BC.

The three parts of the Rollright Stones are within easy walking distance of each other. The Whispering Knights are about 400 yards down a grassy track from the King’s Men, with the King Stone being in in a field just over the road from the stone circle (and therefore on the Warwickshire side of the border).

The Rollright Stones are not as impressive as those at Stonehenge, but they are much more accessible.  You can actually walk up to the King’s Men and touch them (although there is a superstition that says it is unlucky to do so!). You can therefore see at close hand how they have been weathered into strange shapes and you can also examine the lichens that have grown on them undisturbed for hundreds of years.

The Whispering Knights and the King Stone are slightly less accessible, in that they are protected by railings. This has been done to prevent any recurrence of the 19th century habit of chipping off bits of stone as good luck charms – presumably the “do not touch” legend did not apply to them!

Speaking of legends, there is of course a mythological story that accounts for how the stones came to be where they are. A local king and his men were marching across the high ground when they were accosted by a witch. She challenged him to take seven strides and he would become king of all England if he could see the village of Long Compton when he had done so. However, a spur of land obstructed his view, so the witch turned him to stone instead.

The same fate befell his men, who had formed themselves into a circle to wait for the king. As the witch left the scene she came across a small group of knights who had lagged behind the main group to conspire to overthrow the king. They were turned to stone as they stood, whispering to each other for all time.

A visit to the Rollright Stones need not detain you long, but you can linger and admire the views unencumbered by crowds of people. You won’t find any visitor facilities, apart from a coin box that asks you make a £1.00 donation towards the upkeep of the site.
© John Welford

The Mathematical Bridge, Cambridge



This is the “Mathematical Bridge” at Cambridge. It is a wooden footbridge that spans the River Cam and connects two parts of Queens’ College (referred to by students as the “light side” and the “dark side”).

It has been said that bridge is “mathematical” because it is so perfectly engineered that it is the arrangement of the timbers that keeps it in place. If you removed all the bolts it would stay exactly as it is and be able to function perfectly normally.

That is, however, a myth! If you took all the bolts away you would have quite a lot of timber, and maybe a few dons and undergraduates, floating down the river!

What gives the bridge its name is the facts that all the timbers are straight but it creates the impression of a curve. If you follow every section of the underside you can see how all the timbers are continuous from the stone bulwark to the handrail. The illusion of a curve would have been ever greater had more timbers been used, but this was probably as many as could be incorporated across a relatively small gap.

The bridge was originally built in 1749, and you sometimes hear people saying that it was designed by Sir Isaac Newton. However, that is unlikely given that he died in 1727!

What you see today is the second rebuilding of the bridge, dating from 1905.
© John Welford

Sunday, 25 March 2018

The Golden Hind: Sir Francis Drake's famous ship


Sir Francis Drake sailed round the world between 1577 and 1580 in his ship the “Golden Hind”. He returned to England a wealthy man, largely due to his piratical behaviour towards the Spanish en route, and was able to repay his investors, including Queen Elizabeth I, many times over.
His ship went on public display in London, and was the first such ship to have that honour.
The ship in the photo, taken by me, is not Drake’s ship, as the original rotted away to nothing within 100 years, but a full-scale authentic replica that was built in Devon in 1973. It has sailed even further than Drake’s ship, notching up more than 140,000 miles in numerous voyages across the oceans, including a full circumnavigation of the world.
The replica is now moored permanently in a small dock, hemmed in by modern buildings, on Bankside near Southwark Cathedral and London Bridge. If you walk along the Thames Path on the south bank you will suddenly come across it as you turn a corner.
It is amazing to think that a ship as small as this could have carried 80 men around the world more than 400 years ago, but the voyage of the replica proved that it could be done. 
The ship is now used mainly for educational purposes, with a fully costumed crew showing schoolchildren of all ages just what life was like on a 16th century sailing ship.
© John Welford